


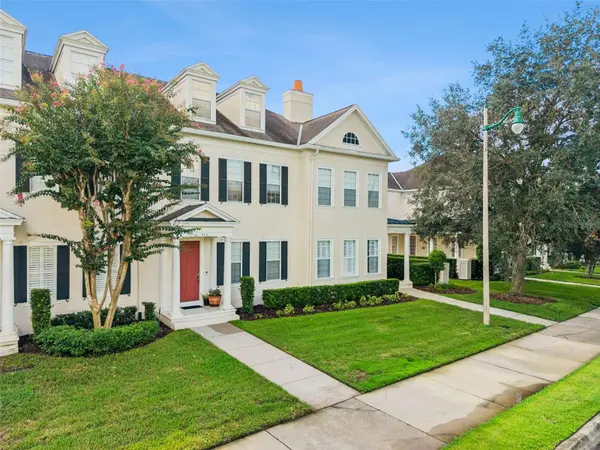



3 Beds
3 Baths
3,025 SqFt
3 Beds
3 Baths
3,025 SqFt
Key Details
Property Type Townhouse
Sub Type Townhouse
Listing Status Active
Purchase Type For Sale
Square Footage 3,025 sqft
Price per Sqft $272
Subdivision Celebration Charleston Place
MLS Listing ID S5157419
Bedrooms 3
Full Baths 2
Half Baths 1
Construction Status Completed
HOA Fees $357/qua
HOA Y/N Yes
Annual Recurring Fee 7429.36
Year Built 1999
Annual Tax Amount $8,162
Lot Size 2,178 Sqft
Acres 0.05
Property Sub-Type Townhouse
Source Stellar MLS
Property Description
The second floor offers the spacious primary suite, an additional bedroom, and a versatile den that could serve as a guest room, nursery, or home office. The primary bathroom was completely redesigned with an enlarged, fully tiled shower featuring a frameless glass enclosure, a freestanding soaking tub, and new vanities. The guest bathroom was also updated with new vanities and tile.
The finished third floor features a closet, updated flooring and railing, and its own variable-speed air-conditioning system with dedicated ductwork. Currently used as an office, this spacious bonus area could also serve as a bedroom, workout room, media room, or creative studio. Additional upgrades include recessed lighting throughout, an upgraded main electrical service to provide increased power to the home, and a dedicated electrical panel for the third floor.
Step through the rear door to a beautiful patio with a custom-built deck, creating an inviting space for relaxing or entertaining, with convenient access to the detached two-car garage. With extensive renovations, flexible living spaces, and a desirable Celebration location, this thoughtfully updated townhome is ready to welcome its next owner!
Location
State FL
County Osceola
Community Celebration Charleston Place
Area 34747 - Kissimmee/Celebration
Zoning OPUD
Rooms
Other Rooms Bonus Room, Family Room, Inside Utility
Interior
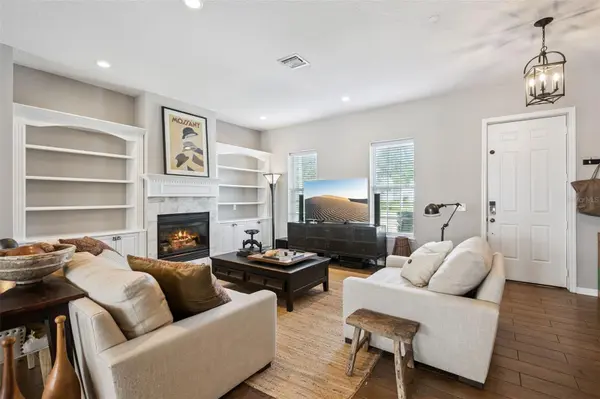
Interior Features Built-in Features, Eat-in Kitchen, Kitchen/Family Room Combo, Open Floorplan, PrimaryBedroom Upstairs, Walk-In Closet(s)
Heating Central, Electric
Cooling Central Air
Flooring Carpet, Tile
Fireplaces Type Living Room
Furnishings Unfurnished
Fireplace true
Appliance Dishwasher, Dryer, Microwave, Range, Refrigerator, Washer
Laundry Inside, Laundry Closet
Exterior
Exterior Feature Sidewalk
Parking Features Garage Faces Rear, On Street
Garage Spaces 2.0
Fence Fenced
Community Features Association Recreation - Owned, Deed Restrictions, Dog Park, Golf Carts OK, Golf, Park, Playground, Pool, Sidewalks, Special Community Restrictions, Tennis Court(s), Street Lights
Utilities Available BB/HS Internet Available, Cable Connected, Electricity Connected, Fiber Optics, Public, Sewer Connected, Sprinkler Recycled, Underground Utilities, Water Connected
Amenities Available Park, Playground, Tennis Court(s)
View Y/N No
Water Access No
Roof Type Shingle
Porch Deck, Patio
Attached Garage false
Exposure North
Garage true
Private Pool No
Building
Lot Description In County, Sidewalk, Street One Way, Paved
Entry Level Two
Foundation Slab
Lot Size Range 0 to less than 1/4
Sewer Public Sewer
Water Public
Structure Type Block,Stucco
New Construction false
Construction Status Completed
Schools
Elementary Schools Celebration K-8
Middle Schools Celebration K-8
High Schools Celebration High
Others
Pets Allowed Breed Restrictions, Yes
HOA Fee Include Maintenance Structure
Senior Community No
Ownership Fee Simple
Monthly Total Fees $619
Acceptable Financing Cash, Conventional
Membership Fee Required Required
Listing Terms Cash, Conventional
Num of Pet 2
Special Listing Condition None
Virtual Tour https://www.zillow.com/view-imx/b82024e7-29ee-41c4-8a89-8d020a737692?wl=true&setAttribution=mls&initialViewType=pano

Schools and Properties Nearby
Find out why customers are choosing LPT Realty to meet their real estate needs