

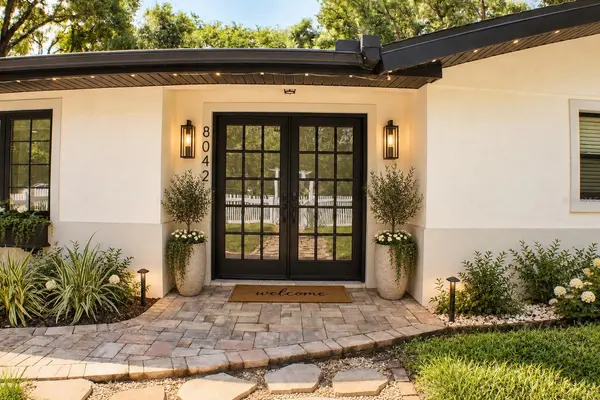

4 Beds
2 Baths
2,239 SqFt
4 Beds
2 Baths
2,239 SqFt
Key Details
Property Type Single Family Home
Sub Type Single Family Residence
Listing Status Active
Purchase Type For Sale
Square Footage 2,239 sqft
Price per Sqft $245
Subdivision Lakeside Terrace
MLS Listing ID V4951254
Bedrooms 4
Full Baths 2
Construction Status Completed
HOA Y/N No
Year Built 1963
Annual Tax Amount $6,994
Lot Size 0.300 Acres
Acres 0.3
Property Sub-Type Single Family Residence
Source Stellar MLS
Property Description
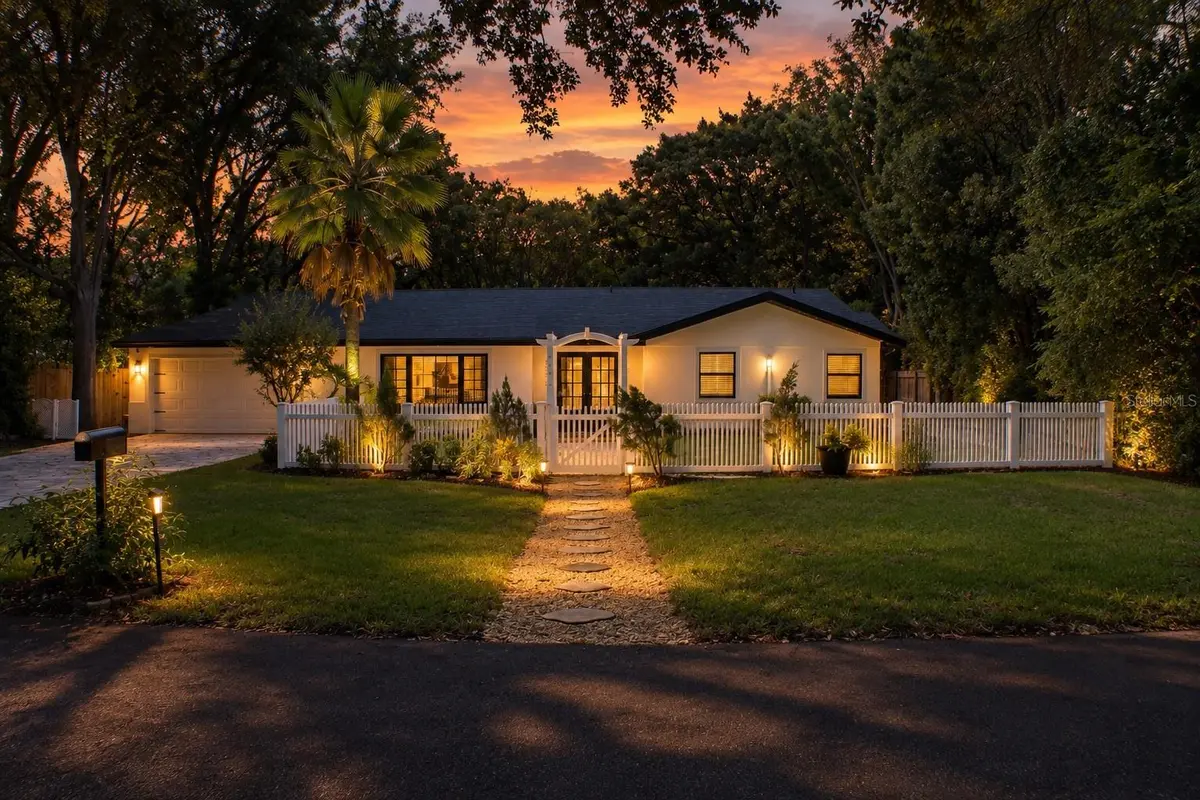
Inside, you'll find tile flooring throughout with original terrazzo underneath, offering exciting possibilities for a future update. The home has been fully rewired and replumbed and includes a whole-house surge protector for added peace of mind. Cat5 wiring provides the option to hardwire your internet throughout the home, while ceiling fans add comfort in multiple rooms. Additional updates include the 2021 roof and hot water heater, plus a new refrigerator in 2025 and dishwasher in 2026..
The versatile 4th bedroom features its own separate entrance, creating an excellent opportunity for a second primary suite, in-law suite, private guest quarters, home office, or multigenerational living space.
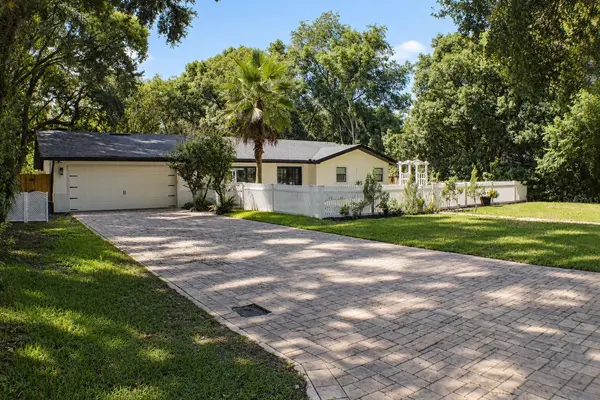
Storage is plentiful with a subfloored attic and convenient pull-down stairs, while the oversized garage features attractive speckled-coated flooring and plenty of room for vehicles, storage, hobbies, or projects.
Step outside to the expansive fenced backyard where approximately 700 square feet of pavers are ready for your future patio, outdoor kitchen, entertaining area, or backyard retreat.
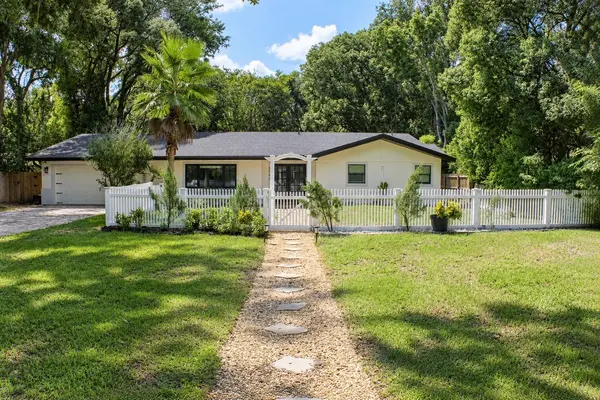
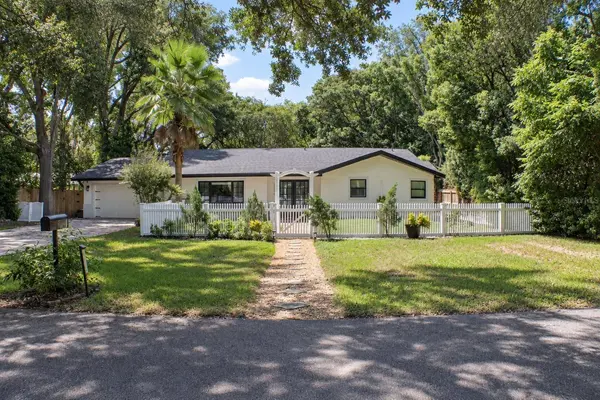
Best of all, you can enjoy being close to everything Orlando has to offer while still feeling tucked away from the hustle and bustle. With no HOA, a large fenced lot, mature trees, sought-after school zoning-including Trinity Prep, extensive updates, and flexible living space, this property offers the freedom and versatility that can be hard to find!
Location
State FL
County Orange
Community Lakeside Terrace
Area 32817 - Orlando/Union Park/University Area
Zoning R-1AA
Rooms
Other Rooms Inside Utility
Interior
Interior Features Ceiling Fans(s), Crown Molding, Eat-in Kitchen, High Ceilings, Living Room/Dining Room Combo, Primary Bedroom Main Floor, Solid Surface Counters, Walk-In Closet(s)
Heating Central
Cooling Central Air
Flooring Terrazzo, Tile
Furnishings Unfurnished
Fireplace false
Appliance Dishwasher, Microwave, Range, Refrigerator
Laundry Electric Dryer Hookup, Inside, Laundry Room, Washer Hookup
Exterior
Exterior Feature Lighting, Private Mailbox
Parking Features Driveway, Oversized
Garage Spaces 2.0
Fence Fenced, Wood
Utilities Available Cable Available, Electricity Connected, Private
View Y/N No
Water Access No
View Trees/Woods
Roof Type Shingle
Porch Patio
Attached Garage true
Exposure North
Garage true
Private Pool No
Building
Lot Description In County, Landscaped, Level, Paved
Story 1
Entry Level One
Foundation Slab
Lot Size Range 1/4 to less than 1/2
Sewer Septic Tank
Water Well
Architectural Style Ranch
Structure Type Block,Stucco
New Construction false
Construction Status Completed
Schools
Elementary Schools Lakemont Elem
Middle Schools Maitland Middle
High Schools Winter Park High
Others
Pets Allowed Yes
Senior Community No
Ownership Fee Simple
Acceptable Financing Cash, Conventional, FHA, VA Loan
Listing Terms Cash, Conventional, FHA, VA Loan
Special Listing Condition None

Schools and Properties Nearby
Find out why customers are choosing LPT Realty to meet their real estate needs