


3 Beds
4 Baths
3,816 SqFt
3 Beds
4 Baths
3,816 SqFt
Key Details
Property Type Single Family Home
Sub Type Single Family Residence
Listing Status Active
Purchase Type For Sale
Square Footage 3,816 sqft
Price per Sqft $321
Subdivision Lakewood Ranch Country Club Village R&S
MLS Listing ID A4706245
Bedrooms 3
Full Baths 4
HOA Fees $135/ann
HOA Y/N Yes
Annual Recurring Fee 3663.0
Year Built 2007
Annual Tax Amount $3,732
Lot Size 10,454 Sqft
Acres 0.24
Property Sub-Type Single Family Residence
Source Stellar MLS
Property Description
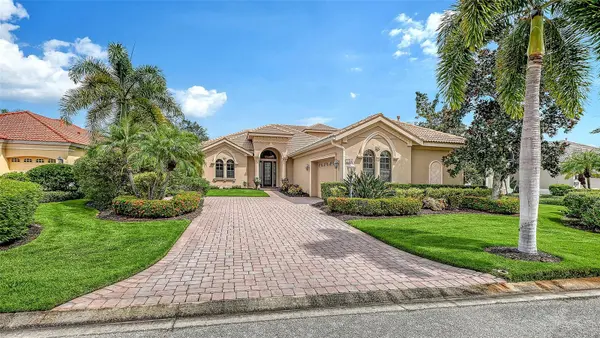
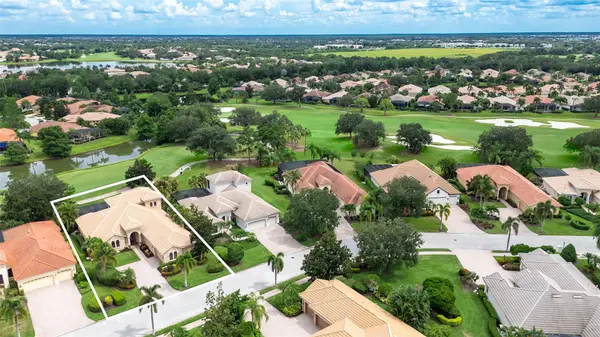
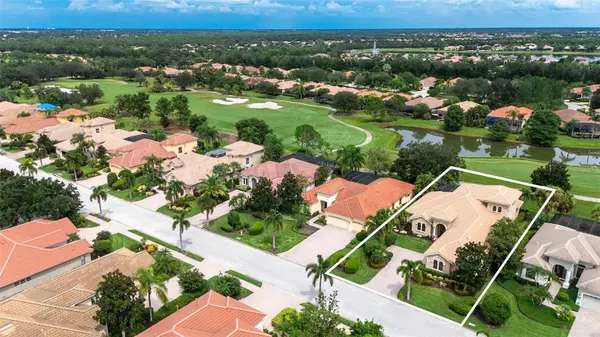
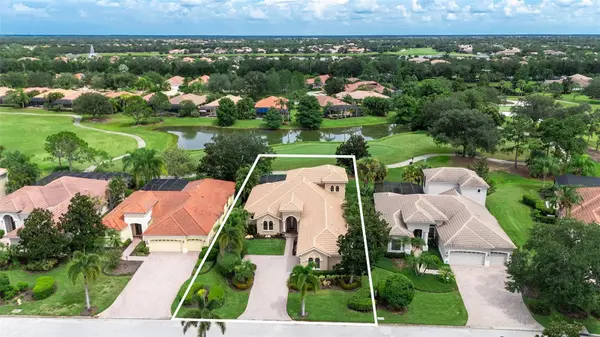
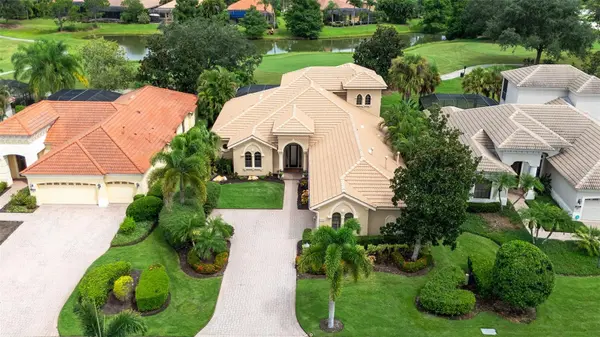
From the moment you arrive, mature, beautifully illuminated landscaping and a designer leaded-glass entry create stunning curb appeal. Inside, elegant architectural details include soaring 8-foot doors, crown molding, rich porcelain and wood flooring, recessed lighting, custom ceiling treatments, mosaic tile accents, and surround sound throughout the living room, dining room, family room, lanai, primary suite, and bonus room. The spacious living and dining areas showcase decorative ceiling details, rope lighting, wood-wrapped columns, and expansive sliders opening to the covered lanai. The gourmet kitchen is designed for both everyday living and entertaining, featuring granite countertops, a farm sink, elegant black wood hood, center island with custom cabinetry and prep sink, designer tile backsplash, pantry, under and above cabinet lighting, and KitchenAid stainless steel appliances. The kitchen opens seamlessly to the family room, where custom built-ins and pocket sliders extend the living space outdoors. The luxurious primary suite offers a coffered ceiling, crown molding, rich wood flooring, bay-style windows with remote-controlled treatments, direct lanai access, and two customized walk-in closets. The spa-inspired primary bath features exotic granite, travertine tile, dual undermount sinks, a wood-wrapped soaking tub, makeup area, linen storage, and an oversized frameless shower with designer tile, rain shower, handheld shower, and built-in seat. Outdoor living takes center stage with a saltwater, electrically heated pool and spa, waterfall feature, lighting, tiled covered deck, and paver surrounds. The outdoor kitchen includes additional burners, a mini refrigerator, cabinetry, and buffet space—perfect for relaxed gatherings overlooking the golf course. Additional highlights include two spacious guest bedrooms, guest bath with quartz counters, a well-appointed laundry room, central vacuum, plantation shutters, abundant storage, epoxy-finished garage flooring, garage-door windows, and four mounted TVs included. A rare combination of custom craftsmanship, resort-style outdoor living, flexible spaces, and breathtaking golf course views—this Mizner Reserve residence is truly designed for enjoying the Lakewood Ranch lifestyle.
Location
State FL
County Manatee
Community Lakewood Ranch Country Club Village R&S
Area 34202 - Bradenton/Lakewood Ranch/Lakewood Rch
Zoning A/WPE
Rooms
Other Rooms Breakfast Room Separate, Den/Library/Office, Family Room, Formal Dining Room Separate, Formal Living Room Separate, Inside Utility
Interior
Interior Features Built-in Features, Ceiling Fans(s), Central Vaccum, Chair Rail, Coffered Ceiling(s), Crown Molding, High Ceilings, In Wall Pest System, Kitchen/Family Room Combo, Primary Bedroom Main Floor, Solid Surface Counters, Solid Wood Cabinets, Stone Counters, Walk-In Closet(s), Window Treatments
Heating Central
Cooling Central Air, Zoned
Flooring Carpet, Tile, Wood
Furnishings Unfurnished
Fireplace false
Appliance Cooktop, Dishwasher, Disposal, Dryer, Microwave, Refrigerator, Tankless Water Heater, Washer
Laundry Inside
Exterior
Exterior Feature Outdoor Kitchen, Rain Gutters, Sidewalk
Parking Features Garage Door Opener
Garage Spaces 2.0
Pool Gunite, Heated, In Ground, Lighting, Pool Alarm, Screen Enclosure, Tile
Community Features Deed Restrictions, Golf, Irrigation-Reclaimed Water, Sidewalks
Utilities Available Electricity Connected, Natural Gas Connected, Sprinkler Recycled, Underground Utilities, Water Connected
Amenities Available Gated, Golf Course
View Y/N No
Water Access No
View Golf Course
Roof Type Tile
Attached Garage true
Exposure West
Garage true
Private Pool Yes
Building
Lot Description In County, On Golf Course, Sidewalk, Paved
Entry Level Two
Foundation Slab
Lot Size Range 0 to less than 1/4
Builder Name Gibraltar
Sewer Public Sewer
Water Public
Architectural Style Custom
Structure Type Block,Stucco
New Construction false
Schools
Elementary Schools Robert E Willis Elementary
Middle Schools Nolan Middle
High Schools Lakewood Ranch High
Others
Pets Allowed Yes
Senior Community No
Pet Size Large (61-100 Lbs.)
Ownership Fee Simple
Monthly Total Fees $305
Acceptable Financing Cash, Conventional
Membership Fee Required Required
Listing Terms Cash, Conventional
Num of Pet 2
Special Listing Condition None
Virtual Tour https://pix360.com/phototour3/43140/

Schools and Properties Nearby
Find out why customers are choosing LPT Realty to meet their real estate needs