




4 Beds
3 Baths
2,520 SqFt
4 Beds
3 Baths
2,520 SqFt
Key Details
Property Type Single Family Home
Sub Type Single Family Residence
Listing Status Active
Purchase Type For Sale
Square Footage 2,520 sqft
Price per Sqft $174
Subdivision Blackstone Landing Ph 2
MLS Listing ID S5157794
Bedrooms 4
Full Baths 3
HOA Fees $254/Semi-Annually
HOA Y/N Yes
Annual Recurring Fee 508.0
Year Built 2006
Annual Tax Amount $2,747
Lot Size 6,534 Sqft
Acres 0.15
Property Sub-Type Single Family Residence
Source Stellar MLS
Property Description
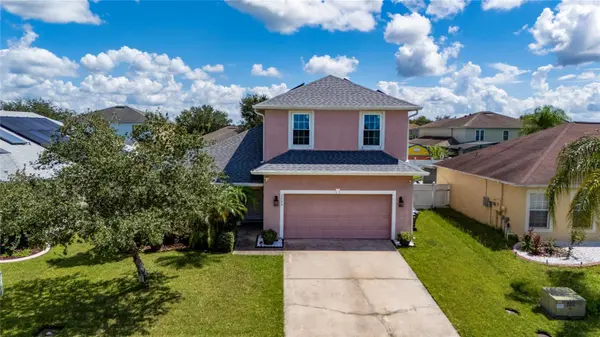
Designed for comfortable everyday living and memorable gatherings, this home features inviting living areas, a spacious kitchen with abundant cabinetry and counter space, and a versatile floor plan. The primary bedroom is conveniently located on the first floor, while three additional bedrooms upstairs provide flexibility for guests, a home office, or your evolving lifestyle needs.
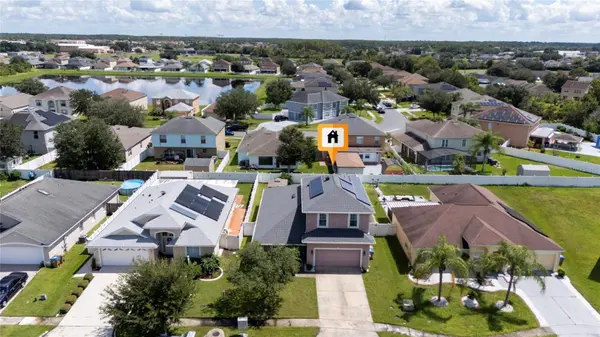
Step outside and discover your own private backyard retreat! Enjoy a swimming pool with an electric pool heater, an expansive paver patio, and a covered lanai ideal for relaxing, dining outdoors, or entertaining. The fenced backyard adds privacy and creates an inviting setting for enjoying Florida's sunshine.
Adding to the home's appeal are fully paid-off solar panels, giving you the benefit of an owned solar energy system without a solar lease or panel loan payment. The roof and central A/C system have also been updated in recent years.
Located in Blackstone Landing, this Kissimmee home provides convenient access to shopping, dining, and major Central Florida roadways.
More space, your own heated pool, and the freedom to enjoy the Florida lifestyle right at home. Schedule your private showing today and discover what makes 2333 Walnut Canyon Drive special!
Location
State FL
County Osceola
Community Blackstone Landing Ph 2
Area 34758 - Kissimmee / Poinciana
Zoning OPUD
Interior
Interior Features Ceiling Fans(s), Thermostat
Heating Central, Electric
Cooling Central Air
Flooring Ceramic Tile, Laminate
Furnishings Unfurnished
Fireplace false
Appliance Dishwasher, Disposal, Microwave, Other, Refrigerator
Laundry Laundry Closet
Exterior
Exterior Feature Sidewalk
Garage Spaces 2.0
Fence Fenced, Vinyl
Pool In Ground
Utilities Available Electricity Connected, Water Connected
View Y/N No
Water Access No
Roof Type Shingle
Attached Garage true
Exposure West
Garage true
Private Pool Yes
Building
Story 2
Entry Level Two
Foundation Slab
Lot Size Range 0 to less than 1/4
Sewer Public Sewer
Water Public
Structure Type Block,Stucco
New Construction false
Others
Pets Allowed Yes
Senior Community No
Ownership Fee Simple
Monthly Total Fees $42
Acceptable Financing Cash, Conventional, FHA, Other, VA Loan
Membership Fee Required Required
Listing Terms Cash, Conventional, FHA, Other, VA Loan
Special Listing Condition None

Schools and Properties Nearby
Find out why customers are choosing LPT Realty to meet their real estate needs