
1400 SW 80TH ST, Ocala, FL 34476
REQUEST A TOUR If you would like to see this home without being there in person, select the "Virtual Tour" option and your agent will contact you to discuss available opportunities.
In-PersonVirtual Tour
$ 1,150,000
Est. payment | /mo

4 Beds

3 Baths

3,542 SqFt


$ 1,150,000
Est. payment | /mo

4 Beds

3 Baths

3,542 SqFt

Key Details

Property Type Single Family Home

Sub Type Single Family Residence

Listing Status Active

Purchase Type For Sale

Square Footage 3,542 sqft

Price per Sqft $324

MLS Listing ID OM732321

Bedrooms 4

Full Baths 3

HOA Y/N No

Year Built 1978

Annual Tax Amount $4,282

Lot Size 10.180 Acres

Acres 10.18

Lot Dimensions IRR

Property Sub-Type Single Family Residence

Source Stellar MLS

Property Description

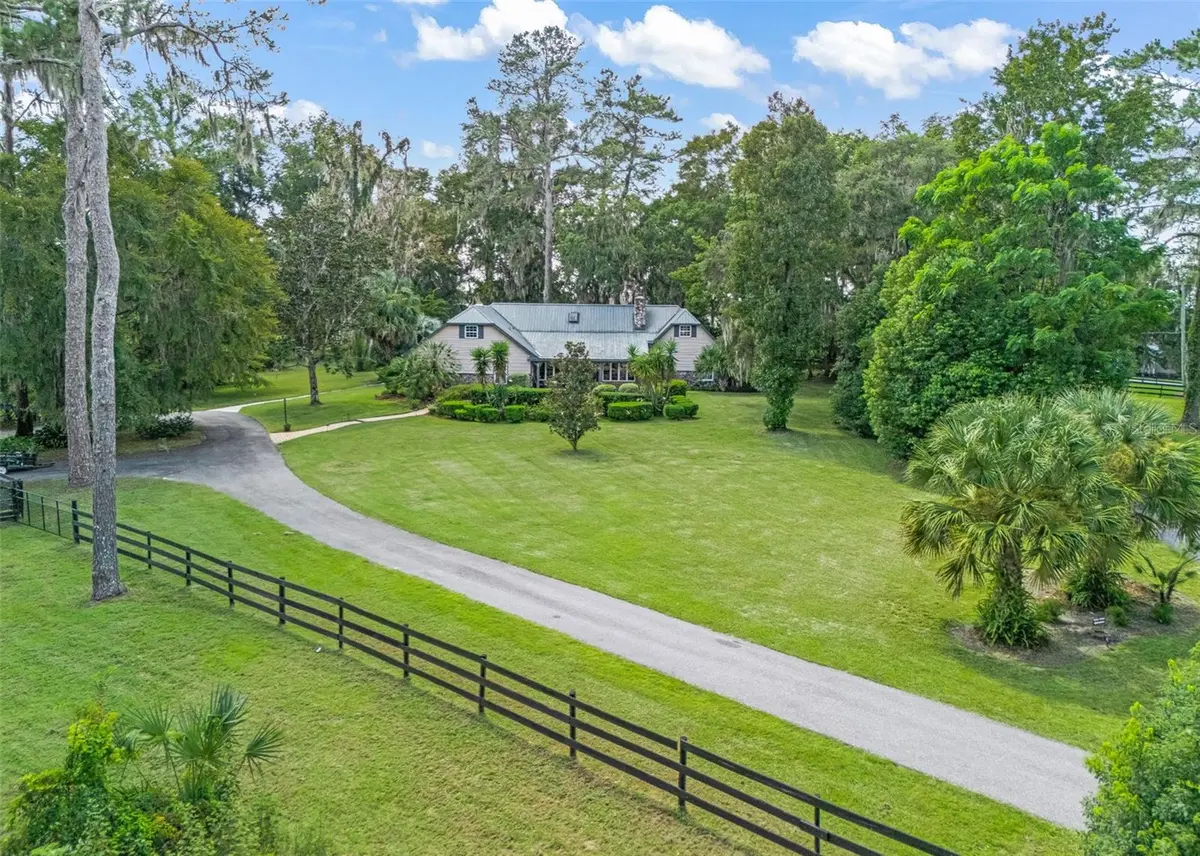
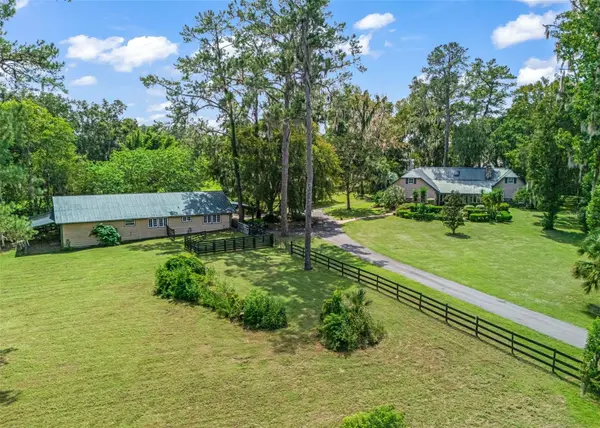
Beautiful 10+ acre property in the heart of South Ocala horse country featuring a spacious 3/3 + office main residence, a 946 sf 1/1 apartment, 3 car garage and 2 stall barn with storage. The automated gated entryway leads onto the fully fenced parcel and up the paved driveway leading to the top of the hill where the main residence rests. Stone accents, mature landscaping, a water feature and a metal roof enhance the curb appeal. The front of the home offers a covered porch and open flagstone patio. Double doors lead inside to the Florida room and beyond is the open floor plan featuring rustic wood floors and soaring vaulted ceilings with beams. The stone fireplace is a focal point while the open kitchen spans the back of the living space offering an ideal setup for entertaining. The kitchen boasts dual islands, two cooktops, built-in oven and microwave, wood-burning stove, and windows over the farm sink overlooking the serene property. The owner's suite is a true retreat offering soaring ceilings, a stone fireplace, second story loft space and dual ensuite full bathrooms with closets. The split bedroom layout offers 2 additional bedrooms with walk-in closets, a large office/study (no closet), and bathroom with dual sink vanity and shower/tub combo. The additional building offers a full 960 sqft apartment complete with living, kitchen, full bath, laundry and large gym/studio space, plus a three car garage. On the back side is additional space complete with a tack room, two horse stalls, which also lead to the lean-to open to the sizable pasture. A fenced lane wraps around the South side of the property into an additional large pasture. Additional updates and features include: additional storage shed, new HVAC 2025 in main home, new HVAC 2021 in apartment, newer double pane windows, underground electric service, EV charger outlet, transferrable Choice Home Warranty, and underground invisible pet fence around home. Please enjoy the attached video and interactive 3D tours!

Location

State FL

County Marion

Area 34476 - Ocala

Zoning A1

Rooms

Other Rooms Florida Room, Garage Apartment, Inside Utility, Loft

Interior

Interior Features Ceiling Fans(s), High Ceilings, Living Room/Dining Room Combo, Open Floorplan, Primary Bedroom Main Floor, Split Bedroom, Stone Counters, Vaulted Ceiling(s), Walk-In Closet(s)

Heating Central, Electric, Heat Pump

Cooling Central Air

Flooring Tile, Wood

Fireplaces Type Family Room, Primary Bedroom, Stone, Wood Burning

Furnishings Partially

Fireplace true

Appliance Built-In Oven, Cooktop, Dishwasher, Disposal, Dryer, Microwave, Range, Refrigerator, Trash Compactor, Washer, Water Filtration System, Water Softener

Laundry Inside, Laundry Room

Exterior

Parking Features Electric Vehicle Charging Station(s)

Garage Spaces 3.0

Carport Spaces 2

Fence Board, Cross Fenced, Wood

Utilities Available BB/HS Internet Available, Cable Available, Cable Connected, Electricity Connected, Private

View Y/N No

Water Access No

Roof Type Metal

Porch Covered, Front Porch, Patio

Attached Garage false

Exposure Northeast

Garage true

Private Pool No

Building

Lot Description Cleared, Farm, Landscaped, Pasture, Paved, Zoned for Horses

Entry Level One

Foundation Block, Concrete Perimeter, Slab

Lot Size Range 10 to less than 20

Sewer Septic Tank

Water Well

Structure Type Cedar,Frame,Wood Siding

New Construction false

Others

Senior Community No

Ownership Fee Simple

Acceptable Financing Cash, Conventional

Listing Terms Cash, Conventional

Special Listing Condition None

Virtual Tour https://opulent-rem.aryeo.com/videos/01a0b108-0852-72fa-a304-39d1227b0e49?v=186

Stellar MLS
Listed by Cory Freilich RE/MAX PREMIER REALTY

Schools and Properties Nearby

Renor John Bautista

Find out why customers are choosing LPT Realty to meet their real estate needs

+1(352) 396-6123

rjrealtorfl@gmail.com

1400 S International Pkwy #1020, Lake Mary, FL 32746, USA

Learn More About LPT Realty

Name
Phone*
Message

Tour the Home

1400 SW 80TH ST