





3 Beds
3 Baths
2,045 SqFt
3 Beds
3 Baths
2,045 SqFt
Key Details
Property Type Single Family Home
Sub Type Single Family Residence
Listing Status Active
Purchase Type For Sale
Square Footage 2,045 sqft
Price per Sqft $268
Subdivision Promenade Estates Ph Ii
MLS Listing ID A4703360
Bedrooms 3
Full Baths 2
Half Baths 1
HOA Fees $268/mo
HOA Y/N Yes
Annual Recurring Fee 3394.0
Year Built 2022
Annual Tax Amount $6,109
Lot Size 6,098 Sqft
Acres 0.14
Property Sub-Type Single Family Residence
Source Stellar MLS
Property Description
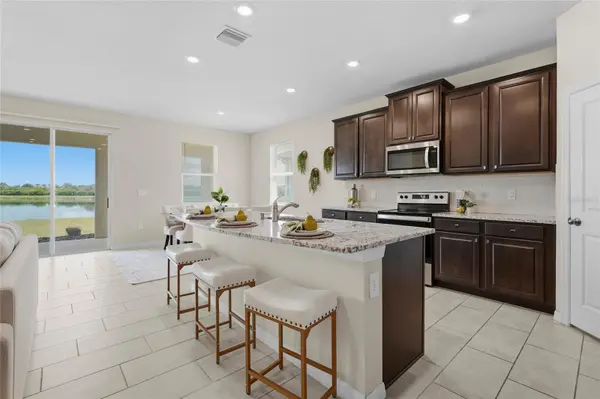
Step inside to a bright, open layout with tile flooring throughout the main living areas and a kitchen designed to bring everyone together. Granite countertops, stainless steel appliances, generous cabinetry and an electric range create a clean, functional space that opens naturally to the dining and living areas.
The primary suite offers a comfortable retreat with a tray ceiling, walk-in closets and an ensuite bath featuring dual vanities, a walk-in shower and separate water closet. Two additional bedrooms and the dedicated office provide plenty of room for guests, family or working from home.
Out back, the setting becomes one of the home's best features. The covered lanai overlooks the lake, creating a peaceful backdrop for morning coffee, outdoor dining or unwinding at the end of the day with no home directly behind you.
Beyond the home, Promenade Estates delivers the lifestyle buyers come to Palmer Ranch for. Residents enjoy a resort-style community pool, fitness center, splash pad, playground, basketball court, sand volleyball, dog park, covered pavilion, grilling areas and additional recreation spaces, all within a gated neighborhood.
The location puts you close to some of the best of Sarasota living, with the Legacy Trail nearby along with shopping, dining, golf and everyday conveniences. The world-famous beaches of Siesta Key are just a short drive away, while Downtown Sarasota and Venice are also within easy reach.
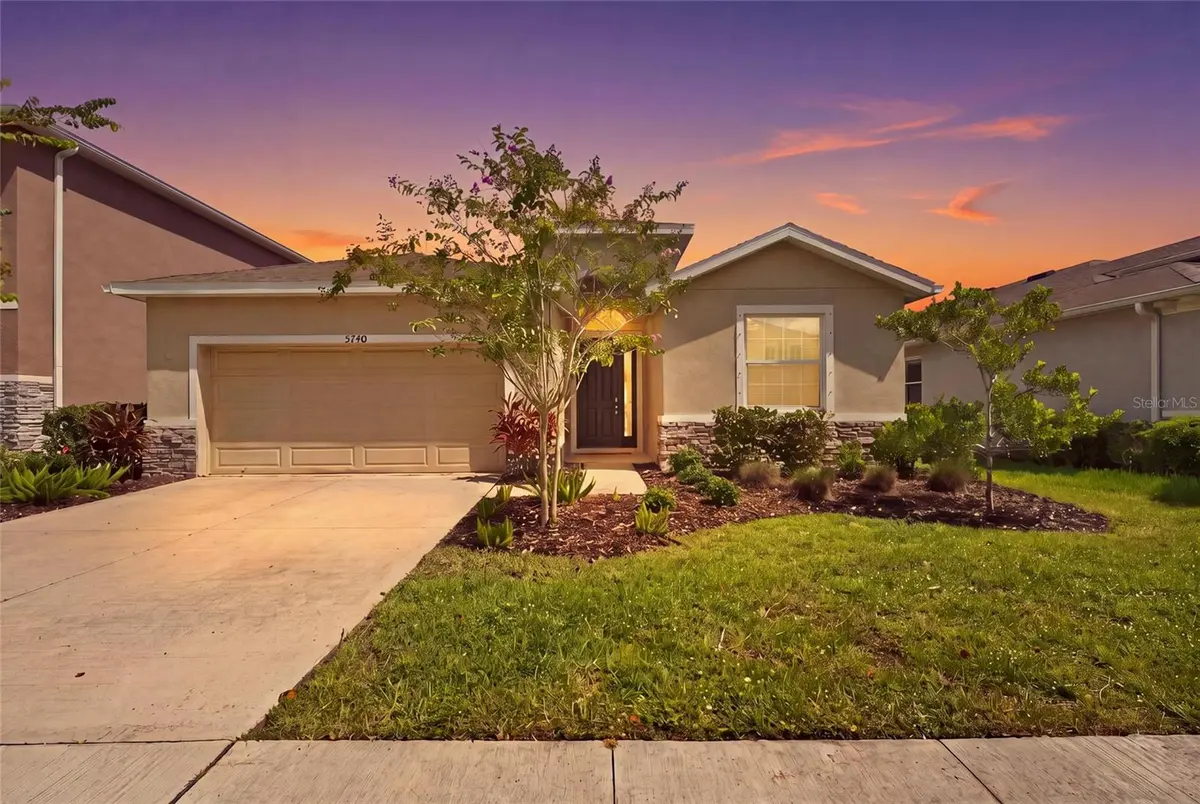
If you've been searching for a newer lakefront home in Palmer Ranch with modern living, flexible space and an amenity-rich Sarasota lifestyle, 5740 Woodland Sage Drive brings it all together.
Location
State FL
County Sarasota
Community Promenade Estates Ph Ii
Area 34238 - Sarasota/Sarasota Square
Zoning RSF1
Interior
Interior Features Cathedral Ceiling(s), Eat-in Kitchen, Kitchen/Family Room Combo, Living Room/Dining Room Combo, Primary Bedroom Main Floor, Tray Ceiling(s)
Heating Electric
Cooling Central Air
Flooring Carpet, Tile
Furnishings Unfurnished
Fireplace false
Appliance Dishwasher, Dryer, Microwave, Range, Refrigerator, Washer
Laundry Laundry Room
Exterior
Garage Spaces 2.0
Community Features Association Recreation - Owned, Community Mailbox, Deed Restrictions, Dog Park, Fitness Center, Gated Community - Guard, Playground, Pool, Sidewalks
Utilities Available Electricity Connected, Water Connected
Amenities Available Basketball Court, Playground, Pool
View Y/N Yes
Water Access No
Roof Type Shingle
Porch Rear Porch
Attached Garage true
Exposure Southeast
Garage true
Private Pool No
Building
Entry Level One
Foundation Slab
Lot Size Range 0 to less than 1/4
Sewer Public Sewer
Water Public
Structure Type Block,Stucco
New Construction false
Schools
Elementary Schools Laurel Nokomis Elementary
Middle Schools Sarasota Middle
High Schools Venice Senior High
Others
Pets Allowed Cats OK, Dogs OK, Number Limit, Yes
HOA Fee Include Common Area Taxes,Pool,Escrow Reserves Fund,Management,Recreational Facilities
Senior Community No
Ownership Fee Simple
Monthly Total Fees $282
Acceptable Financing Cash, Conventional, FHA, VA Loan
Membership Fee Required Required
Listing Terms Cash, Conventional, FHA, VA Loan
Num of Pet 3
Special Listing Condition None
Virtual Tour https://www.zillow.com/view-imx/91ae7fb5-40fc-4439-8284-8593b3ba2510?setAttribution=mls&wl=true&initialViewType=pano&utm_source=dashboard

Schools and Properties Nearby
Find out why customers are choosing LPT Realty to meet their real estate needs