




4 Beds
4 Baths
2,725 SqFt
4 Beds
4 Baths
2,725 SqFt
Key Details
Property Type Single Family Home
Sub Type Single Family Residence
Listing Status Active
Purchase Type For Sale
Square Footage 2,725 sqft
Price per Sqft $194
Subdivision Eagles Rest Ph 02A
MLS Listing ID O6441940
Bedrooms 4
Full Baths 4
HOA Fees $316/ann
HOA Y/N Yes
Annual Recurring Fee 316.0
Year Built 1990
Annual Tax Amount $6,874
Lot Size 0.440 Acres
Acres 0.44
Property Sub-Type Single Family Residence
Source Stellar MLS
Property Description
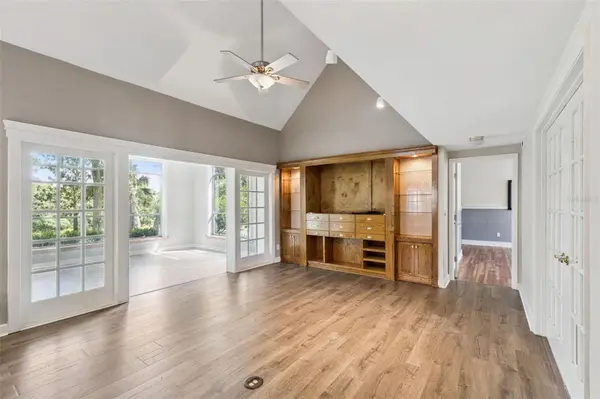
Inside, the home features a comfortable family room that opens to the modern kitchen, creating a functional layout for everyday living and entertaining. The primary bedroom is conveniently located on the first floor and includes a large en suite bathroom and walk-in closet.
The first floor offers three full bathrooms, along with the formal dining room and laundry room. Also located on the main level is Bedroom 4, which serves as a private in-law suite. This flexible space features its own exterior entrance, full bathroom, kitchenette, seating area, storage room, and walk-in closets—ideal for extended family, guests, or additional living space.
Upstairs, you'll find two additional spacious bedrooms, one full bathroom, and extra storage areas throughout.
Outside, enjoy the privacy and space of the nearly half-acre yard, with vinyl fencing surrounding the greater portion of the property. The generous outdoor space provides plenty of room for entertaining, pets, outdoor activities, or simply relaxing in your own private setting.
Conveniently located less than 3 miles from essential shopping, dining, and major roadways. Schedule your showing today!
Location
State FL
County Orange
Community Eagles Rest Ph 02A
Area 32712 - Apopka
Zoning RMF
Interior
Interior Features Ceiling Fans(s)
Heating Central
Cooling Central Air
Flooring Carpet, Laminate, Tile
Fireplaces Type Other
Furnishings Unfurnished
Fireplace true
Appliance Dishwasher, Microwave, Range Hood, Refrigerator
Laundry Inside, Laundry Room
Exterior
Exterior Feature Sidewalk
Parking Features Garage Faces Side
Garage Spaces 2.0
Fence Vinyl
Utilities Available Electricity Available
View Y/N No
Water Access No
Roof Type Shingle
Attached Garage true
Exposure South
Garage true
Private Pool No
Building
Story 2
Entry Level Two
Foundation Slab
Lot Size Range 1/4 to less than 1/2
Sewer Public Sewer
Water Public
Structure Type Wood Siding
New Construction false
Others
Pets Allowed Yes
Senior Community No
Ownership Fee Simple
Monthly Total Fees $26
Acceptable Financing Cash, Conventional, FHA, VA Loan
Membership Fee Required Required
Listing Terms Cash, Conventional, FHA, VA Loan
Special Listing Condition None
Virtual Tour https://www.propertypanorama.com/instaview/stellar/O6441940

Schools and Properties Nearby
Find out why customers are choosing LPT Realty to meet their real estate needs