


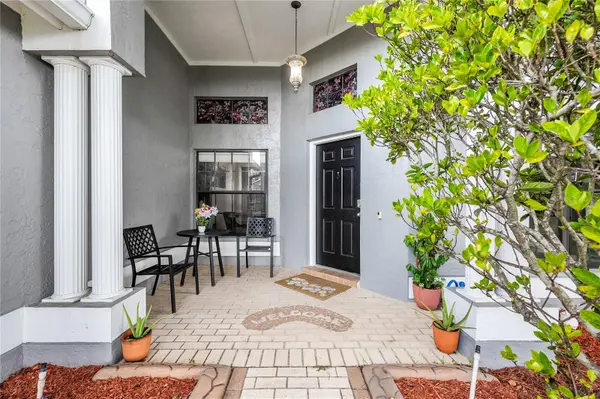



3 Beds
2 Baths
1,689 SqFt
3 Beds
2 Baths
1,689 SqFt
Key Details
Property Type Single Family Home
Sub Type Single Family Residence
Listing Status Active
Purchase Type For Sale
Square Footage 1,689 sqft
Price per Sqft $219
Subdivision Boyette Spgs Sec A Un #4
MLS Listing ID TB8548207
Bedrooms 3
Full Baths 2
HOA Fees $30/ann
HOA Y/N Yes
Annual Recurring Fee 30.0
Year Built 1991
Annual Tax Amount $3,865
Lot Size 10,454 Sqft
Acres 0.24
Lot Dimensions 75x140
Property Sub-Type Single Family Residence
Source Stellar MLS
Property Description
This is a 3 bedroom, 2 bath, 1,689 square foot home with a split floor plan that keeps the primary suite on its own side of the house. Off the main living area is a closed in Florida room with its own portable AC unit, a true bonus space that works as an office, a playroom, a gym, or a second den. Beyond it, a screened back porch opens to the yard, giving you three distinct places to gather: inside, in the Florida room, and out under the screen with the preserve as your backdrop.
The roof carries a full solar panel system, so lower electric bills are already part of the property.
Location is the quiet advantage. The home sits almost exactly between FishHawk, Riverview, and Valrico. FishHawk Ranch dining and shopping, the Bloomingdale corridor, Boyette Road, and Interstate 75 are all minutes away, with Brandon, downtown Tampa, and MacDill AFB a straightforward commute.
Preserve lot, solar, an oversized yard, and a flexible floor plan in this pocket is a rare combination. Schedule your private showing today.
Location
State FL
County Hillsborough
Community Boyette Spgs Sec A Un #4
Area 33569 - Riverview
Zoning PD
Rooms
Other Rooms Family Room, Florida Room, Formal Dining Room Separate, Formal Living Room Separate
Interior
Interior Features Ceiling Fans(s), High Ceilings, Living Room/Dining Room Combo, Split Bedroom
Heating Central, Electric
Cooling Central Air
Flooring Ceramic Tile, Hardwood
Fireplaces Type Living Room
Furnishings Unfurnished
Fireplace true
Appliance Dishwasher, Disposal, Dryer, Range, Refrigerator, Washer
Laundry Laundry Room
Exterior
Exterior Feature Rain Gutters, Sidewalk
Garage Spaces 2.0
Fence Fenced
Utilities Available Cable Connected, Public, Sewer Connected, Water Connected
View Y/N No
Water Access No
View Trees/Woods
Roof Type Shingle
Attached Garage true
Exposure Northeast
Garage true
Private Pool No
Building
Lot Description Conservation Area
Story 1
Entry Level One
Foundation Slab
Lot Size Range 0 to less than 1/4
Sewer Public Sewer
Water Public
Structure Type Block,Stucco
New Construction false
Schools
Elementary Schools Boyette Springs-Hb
Middle Schools Rodgers-Hb
High Schools Newsome-Hb
Others
Pets Allowed Yes
Senior Community No
Ownership Fee Simple
Monthly Total Fees $2
Acceptable Financing Cash, Conventional, FHA, VA Loan
Membership Fee Required Required
Listing Terms Cash, Conventional, FHA, VA Loan
Special Listing Condition None
Virtual Tour https://my.matterport.com/show/?m=Po97CnQm2bt&play=1&qs=0&nt=1&help=2&

Schools and Properties Nearby
Find out why customers are choosing LPT Realty to meet their real estate needs