





2 Beds
2 Baths
1,790 SqFt
2 Beds
2 Baths
1,790 SqFt
Key Details
Property Type Single Family Home
Sub Type Single Family Residence
Listing Status Active
Purchase Type For Sale
Square Footage 1,790 sqft
Price per Sqft $161
Subdivision Moorings At Point O Woods
MLS Listing ID TB8503301
Bedrooms 2
Full Baths 2
Construction Status Completed
HOA Fees $200/mo
HOA Y/N Yes
Annual Recurring Fee 2400.0
Year Built 2005
Annual Tax Amount $1,755
Lot Size 6,098 Sqft
Acres 0.14
Property Sub-Type Single Family Residence
Source Stellar MLS
Property Description
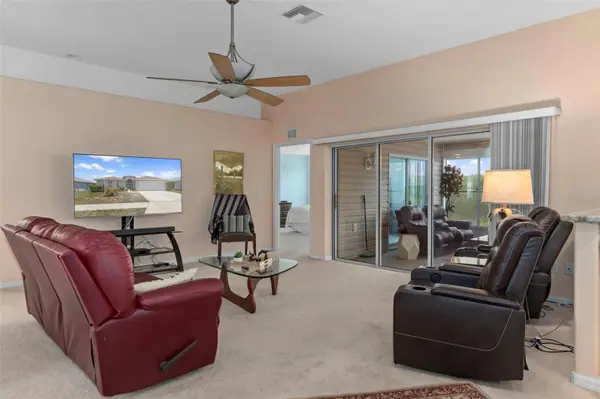
Inside, an open floor plan and volume ceilings create a bright, spacious feel throughout the main living areas. The kitchen overlooks the living space and features granite countertops, abundant cabinetry, and an eat in dining area. The generously sized primary suite includes dual sinks, a walk in shower, and sliding glass doors providing direct access to the patio.
The enclosed lanai adds valuable year round living and entertaining space with sliding vinyl windows that can be opened to enjoy the Florida weather. Step outside to the paver patio, added in 2019, for the perfect spot for morning coffee, grilling, or relaxing outdoors.
Located in The Moorings, residents enjoy a low maintenance Florida lifestyle with lawn care, cable and WiFi, trash and yard waste pickup, along with access to community amenities including a golf course, community pool, boat launch and boat storage, shuffleboard courts, and maintained common areas.
Conveniently located near downtown Inverness, the Withlacoochee State Trail, lakes and boating, shopping, dining, medical facilities, and access to I-75. The home is also just down the road from the recently renovated Zen Woods Golf Course.
With a flexible floor plan, updated HVAC, enclosed Florida living space, 2 car garage, and access to golf, boating, and community amenities, this Moorings home offers comfort, convenience, and the Florida lifestyle all in one.
Location
State FL
County Citrus
Community Moorings At Point O Woods
Area 34450 - Inverness
Zoning PDR
Rooms
Other Rooms Den/Library/Office, Florida Room
Interior
Interior Features Ceiling Fans(s), Eat-in Kitchen, Primary Bedroom Main Floor, Stone Counters, Thermostat, Vaulted Ceiling(s)
Heating Heat Pump
Cooling Central Air
Flooring Carpet, Tile
Furnishings Unfurnished
Fireplace false
Appliance Dishwasher, Dryer, Microwave, Range, Refrigerator, Washer
Laundry Inside, Laundry Room
Exterior
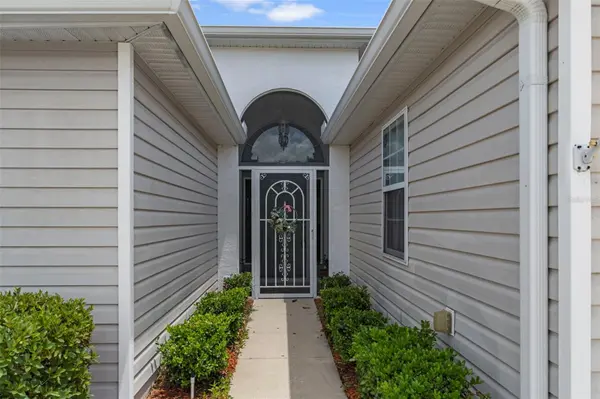
Exterior Feature Rain Gutters
Garage Spaces 2.0
Community Features Golf, Pool, Restaurant, Sidewalks
Utilities Available BB/HS Internet Available, Cable Available, Electricity Available, Electricity Connected, Sewer Available, Sewer Connected, Water Available, Water Connected
Amenities Available Cable TV, Golf Course, Maintenance, Shuffleboard Court
View Y/N Yes
Water Access Yes
Water Access Desc Canal - Freshwater
View Water
Roof Type Shingle
Porch Enclosed
Attached Garage true
Exposure East
Garage true
Private Pool No
Building
Lot Description Cleared, Level, Paved
Story 1
Entry Level One
Foundation Block, Slab
Lot Size Range 0 to less than 1/4
Sewer Public Sewer
Water Public
Structure Type Concrete,Vinyl Siding
New Construction false
Construction Status Completed
Schools
Elementary Schools Inverness Primary School
Middle Schools Inverness Middle School
High Schools Citrus High School
Others
Pets Allowed Yes
HOA Fee Include Cable TV,Pool,Internet,Maintenance Grounds,Recreational Facilities,Trash
Senior Community No
Ownership Fee Simple
Monthly Total Fees $200
Acceptable Financing Cash, Conventional, FHA, VA Loan
Membership Fee Required Required
Listing Terms Cash, Conventional, FHA, VA Loan
Special Listing Condition None
Virtual Tour https://www.propertypanorama.com/instaview/stellar/TB8503301

Schools and Properties Nearby
Find out why customers are choosing LPT Realty to meet their real estate needs